

Listing Courtesy of:  elevateMLS / Listed By: Kathi Philpot, Century 21 Dream Home - Contact: 719-260-0369
 elevateMLS / Listed By: Kathi Philpot, Century 21 Dream Home - Contact: 719-260-0369
 6415 Stonehedge Drive Colorado Springs, CO 80918
Active (44 Days)
$385,000 (USD)
OPEN HOUSE TIMES
-
OPENSun, Oct 181:00 am - 3:00 pm
Description
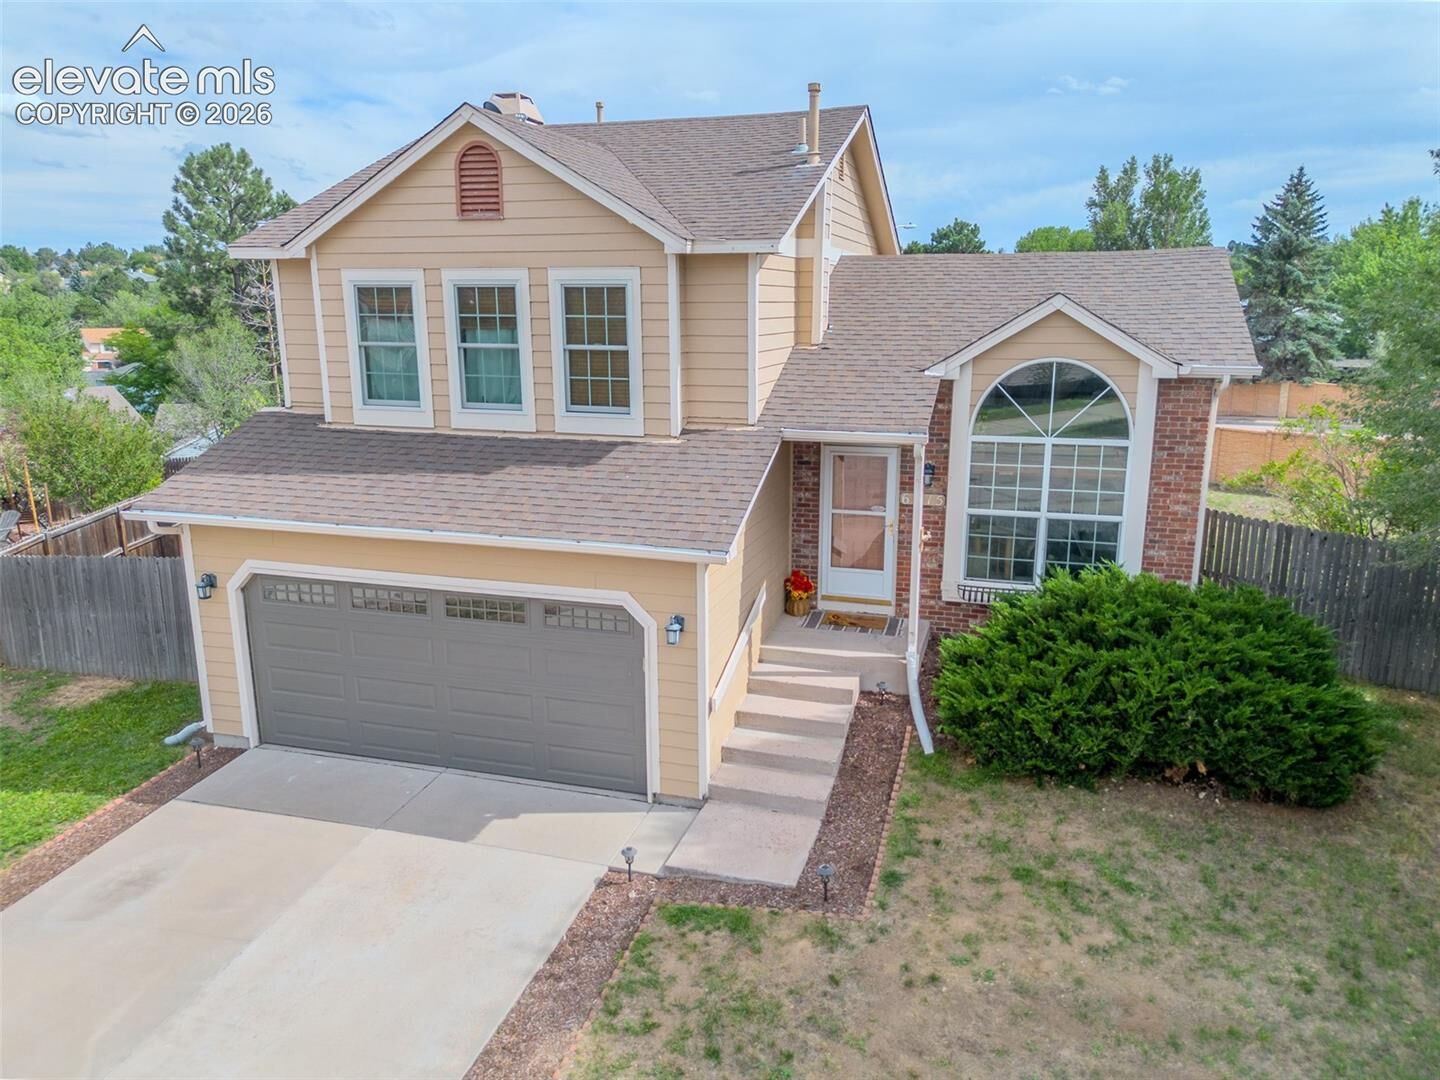
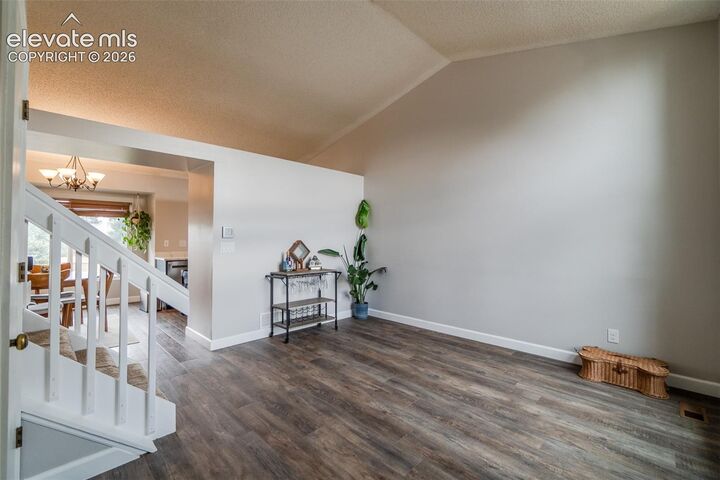
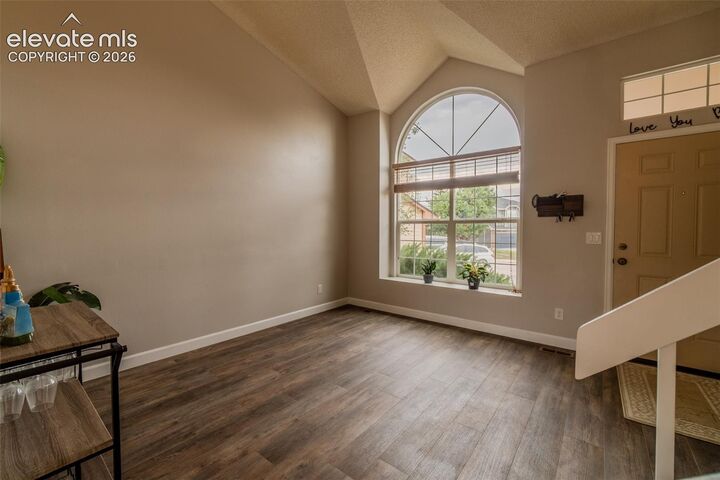
Ask about the rate buy down or seller concessions being offered!! This home sits on a large 1/4 ACRE LOT ON CUL DE SAC. 3-bedroom, 2-bath tri-level sits at the end of a cul-de-sac in Greenbriar Park, close to Cottonwood Creek Park with trails, playground, pool, shopping, D11 schools and recreation center nearby. Come see the vaulted ceilings, abundant natural light, charming window seats, and a cozy gas fireplace give the home plenty of personality. Step outside on the new patio to an oversized ¼-acre backyard with room for pets, play, gardening and entertaining. NEW Carpet, windows in the Primary bedroom, upgraded closet systems, updated bathrooms, new water heater, new dishwasher and neutral colors with charm and character. Add in great storage in the an attached 2 car garage, with heater and you’ve got a home with the space you want, in a location you’ll love, at a great starting point for homeownership.
MLS #:
1450677
1450677
Taxes
$1,527(2025)
$1,527(2025)
Lot Size
0.25 acres
0.25 acres
Type
Single-Family Home
Single-Family Home
Year Built
1986
1986
School District
Colorado Springs 11
Colorado Springs 11
County
El Paso County
El Paso County
Listed By
Kathi Philpot, Century 21 Dream Home, Contact: 719-260-0369
Source
elevateMLS
Last checked Oct 16 2026 at 12:25 PM GMT+0000
elevateMLS
Last checked Oct 16 2026 at 12:25 PM GMT+0000
Bathroom Details
- 3/4 Bathrooms: 2
Interior Features
- Vaulted Ceilings
Kitchen
- Refrigerator
- Dishwasher
- Range
- Disposal
- Microwave Oven
Lot Information
- Cul-De-Sac
Property Features
- Fireplace: Gas
- Fireplace: Lower Level
Heating and Cooling
- Electric
- Central Air
- Ceiling Fan(s)
Basement Information
- Crawl Space
Homeowners Association Information
- Dues: $0/Not Applicable
Flooring
- Carpet
- Wood Laminate
Exterior Features
- Alum/Vinyl/Steel
- Roof: Composite Shingle
Utility Information
- Utilities: Electricity Connected, Natural Gas Connected, Cable Connected
- Sewer: Sewer
School Information
- Elementary School: Martinez
Garage
- Attached
- Heated
Parking
- Total: 2
Stories
- Tri-Level
Living Area
- 1,311 sqft
Additional Information: Dream Home | 719-260-0369
Location
Estimated Monthly Mortgage Payment
*Based on Fixed Interest Rate withe a 30 year term, principal and interest only
Listing price
Down payment
%
Interest rate
%Mortgage calculator estimates are provided by C21 Dream Home and are intended for information use only. Your payments may be higher or lower and all loans are subject to credit approval.
Disclaimer: The real estate listing information and related content displayed on this site is provided exclusively for consumers’ personal, non-commercial use and may not be used for any purpose other than to identify prospective properties consumers may be interested in purchasing. This information and related content is deemed reliable but is not guaranteed accurate by the Pikes Peak REALTOR® Services Corp d/b/a elevateMLS. Most recently updated as of {10/16/26 05:25}.
 The real estate listing information and related content displayed on this site is provided exclusively for consumers’ personal, non-commercial use and may not be used for any purpose other than to identify prospective properties consumers may be interested in purchasing. This information and related content is deemed reliable but is not guaranteed accurate by the Pikes Peak REALTOR® Services Corp d/b/a elevateMLS. Most recently updated as of {10/16/26 05:25}.


